Dubai is preparing to add a major new business destination to its growing commercial landscape, with Emaar announcing plans for an integrated office and commercial district next to Dubai Square in the heart of Dubai Creek Harbour. Covering 300,000 square meters and valued at AED 12 billion, the development will bring together premium workplaces, modern transport connections, and a wide range of amenities designed to attract leading companies from around the world.
The district is planned as more than a collection of office towers. With two metro stations directly connected to office buildings, a major shopping destination, four nearby hotels, three urban parks, and a surrounding residential community designed for 200,000 people, it will offer businesses a setting where work, daily services, and leisure facilities are closely connected.
A New Global Business District Designed Around Dubai’s Ambitions
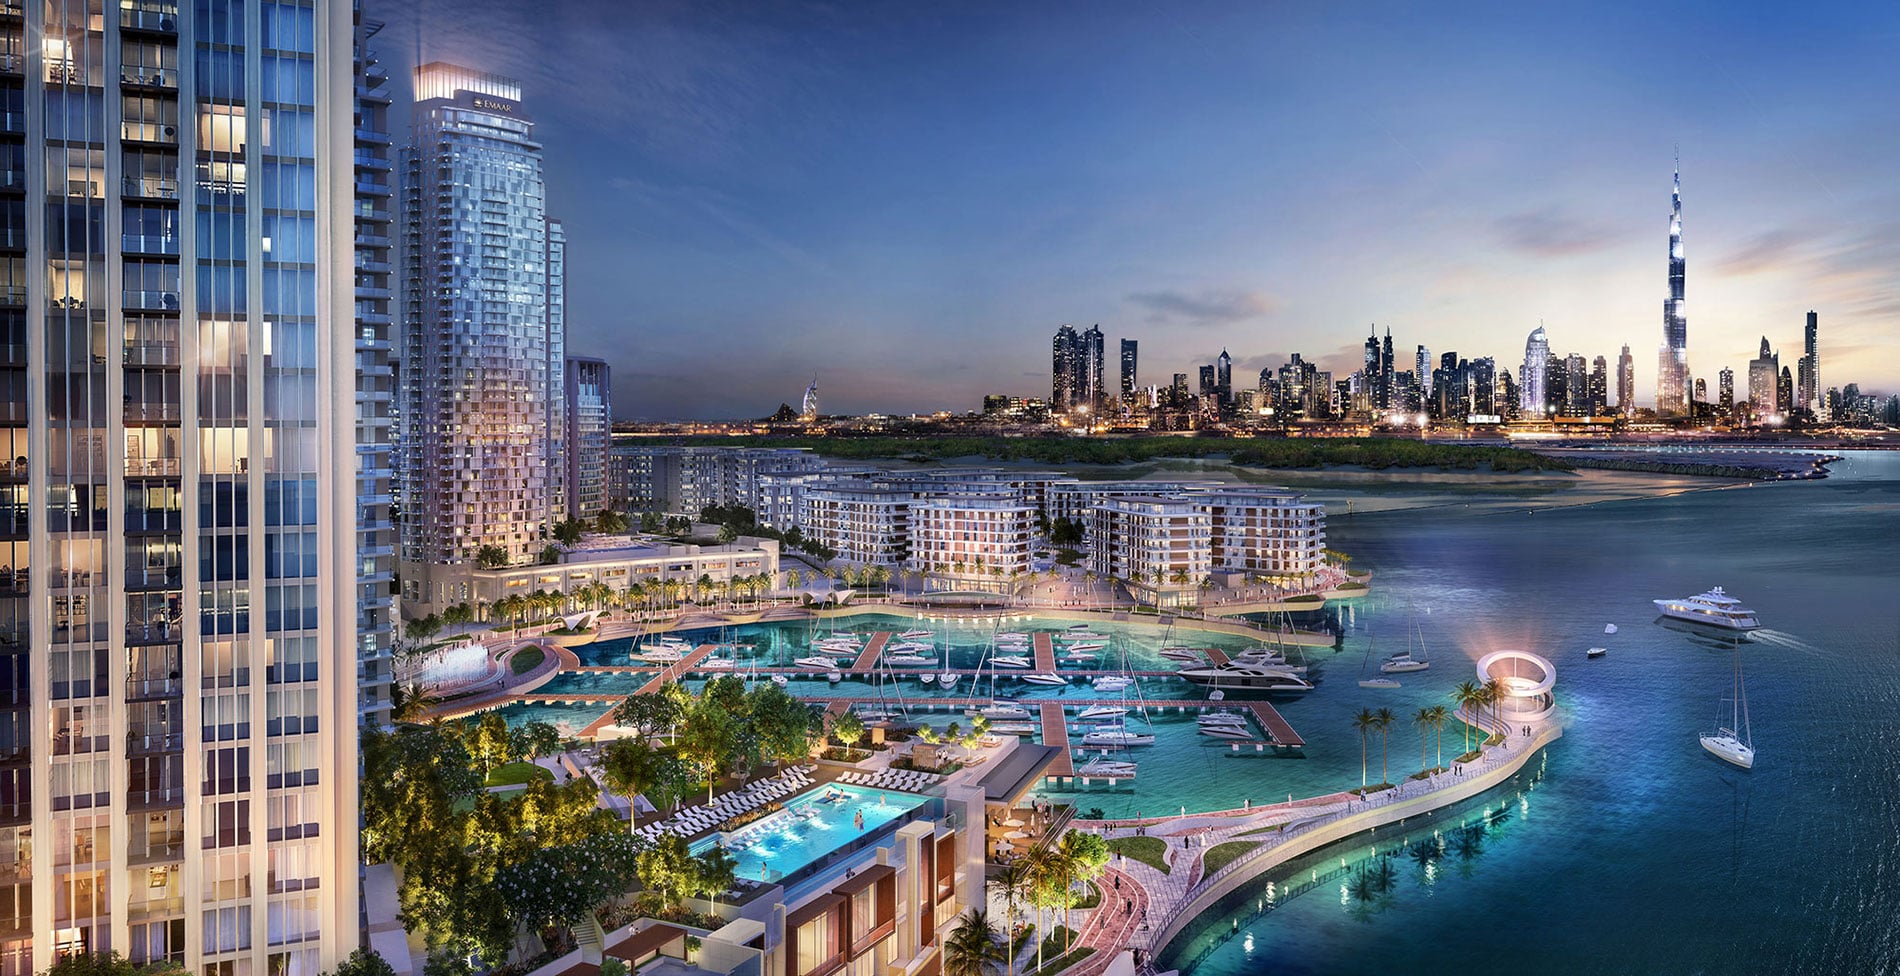
At the center of the development is Dubai Square, surrounded by 300,000 square meters of commercial and office space. The district’s master plan brings its different components together around Icon Plaza, a central square connected to the surrounding towers, retail facilities, landscaped walkways, and public spaces.
Waterfront views stretch toward Dubai Creek, while green corridors run through the development, linking workplaces with shopping, hospitality, and recreational facilities. Office towers positioned around Icon Plaza will provide direct access to the mall, metro stations, hotels, parks, and promenade.
Mohamed Alabbar, Founder of Emaar, said, “There are destinations developed for doing business, and others built to fulfill ambitions. As Dubai writes the next chapter of its journey, these towers will bear witness to the achievements it will bring.”
He added, “Our vision was not limited to developing a traditional office district, but rather we sought to create a global destination that meets the ambitions of leading companies from around the world. Dubai Square embodies this vision, becoming the address that companies seeking growth and excellence aspire to.”
Another defining feature will be the new Dubai Creek Tower, which is expected to become a prominent architectural landmark on the international stage. Together with Dubai Square, the tower will help establish a distinctive identity for the district and give companies a prestigious business address within one of Dubai’s emerging destinations.
Direct Metro Connections and an Integrated Transport Network for Easier Daily Travel
Transport connectivity is a central part of the district’s design. Unlike office developments located near metro stations, the new business district will have two stations connected directly to its office buildings through air-conditioned walkways.
Employees will be able to travel from the metro to their office lobbies without using parking facilities, waiting for taxis, or walking outdoors during the midday heat.
The iconic Dubai Creek metro station will also serve as an architectural feature of the area. Described in the project plans as the world’s tallest metro station, it will feature soaring golden structures rising above the creek, creating a distinctive arrival point for employees, visitors, and business guests.
Across Dubai Creek Harbour, the wider master plan includes three metro stations, 17 bus stops, and a seven-kilometer exploration trail. The network is designed to connect different parts of the development and provide convenient alternatives to private car travel, making workplaces and other facilities easier to reach from across Dubai.
Dubai Square Brings Shopping, Dining, and Entertainment Closer to the Workplace
Dubai Square will form a major part of everyday life in the new district, combining international retail brands, restaurants, hospitality, and entertainment within a shopping destination designed around advanced technology and modern urban living.
Its architecture will feature golden, shell-inspired structures filled with natural light. Rather than operating as a conventional enclosed shopping mall, Dubai Square will connect directly with the surrounding streets and office buildings, allowing employees to reach restaurants, shops, and other facilities during lunch breaks, business meetings, or after work.
The development will introduce a shopping experience that allows customers to make purchases directly from their cars, alongside open-air retail areas that connect with the surrounding urban environment.
Multiple entrances and exits will support easier access, while direct links to Icon Plaza and the iconic metro station will connect the shopping destination with the wider business district. Sustainability initiatives will also be incorporated into the project’s design and facilities.
By bringing shopping, dining, entertainment, hospitality, offices, and residential spaces into one connected area, Dubai Square will serve both the companies operating in the district and the people who live and work nearby.
Hotels, Urban Parks, and Waterfront Attractions Add to the District’s Appeal
The new business district will be supported by a range of hospitality and recreational facilities intended to meet the needs of companies, employees, and visiting executives.
Four hotels will be located directly around Dubai Square, with eight hotels included across the wider master plan. Their proximity to office buildings will allow business visitors and senior executives to stay close to corporate headquarters and meeting facilities, with many destinations accessible on foot.
Green spaces will also be a major feature of the development. The business district will contain three main parks, while the wider community will include 15 parks and four green ecological corridors. Open spaces will account for 13% of the total master plan area.
These landscaped areas will connect destinations such as Sidr Square, Pearl Park, Cloud Gate Park, and Lake Park with nearby retail streets and public spaces, creating accessible outdoor areas throughout the community.
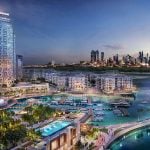
Along the creek, a 4.5-kilometer waterfront promenade and a 600-meter urban beach will provide additional opportunities for walking and recreation. The waterfront environment will also support 450 species of plants and animals, alongside views of Downtown Dubai’s skyline.
The combination of hotels, gardens, public spaces, and waterfront facilities will give companies access to services beyond the workplace, while offering employees and residents a variety of places to spend their time.
A Residential Community for 200,000 People Connects Homes, Offices, and Essential Services
Beyond its commercial facilities, Dubai Creek Harbour is planned as a large residential community with capacity for approximately 200,000 people.
More than 200 residential towers surrounding the business district will provide 75,500 housing units, giving residents the opportunity to live close to offices, shopping areas, and public transport. Residential plots will be located within a five-minute walk of Dubai Square, allowing everyday destinations to be reached without long journeys.
The wider community will also include seven schools, 14 nurseries, two hospitals, 25 clinics, 11 mosques, and more than 70 neighborhood retail outlets. These facilities will support daily life for residents and families while adding to the convenience of working in the district.
With office towers linked to metro stations, hotels close to corporate buildings, extensive shopping and dining options, and homes within walking distance of workplaces, the development will offer an integrated setting for businesses and their employees.
As Dubai continues to develop its next generation of commercial destinations, the AED 12 billion district beside Dubai Square is expected to become a sought-after address for international companies looking to establish or expand their presence in the emirate.